Leave a Message

Thank you for your message. We will be in touch with you shortly.

1832 Diamond Bluff Avenue
VIEW PHOTOS
Courtesy of Win Win Real Estate Lisa Zagari Listing Contact: (702) 274-5819 
$540,000

1832 Diamond Bluff Avenue

4 Beds 3 Baths 2,696 Sq.Ft. 7,841 Sq.Ft.

Description

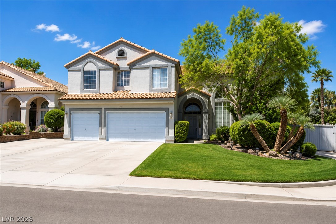
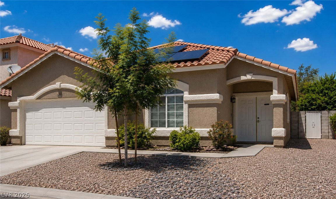
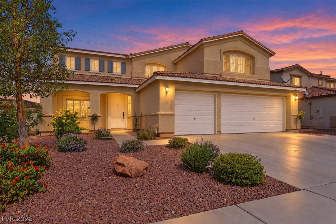
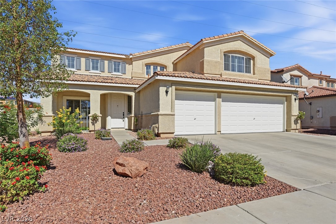
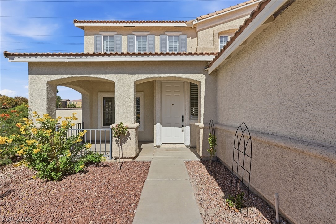
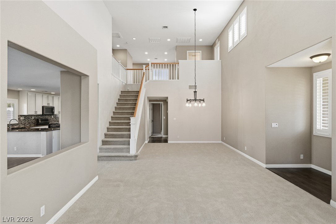
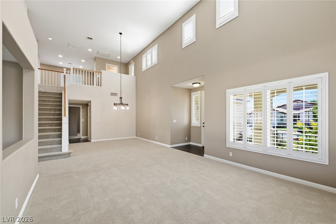
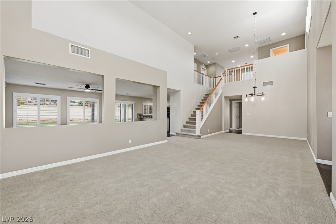
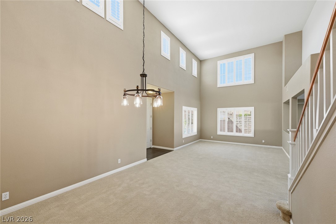
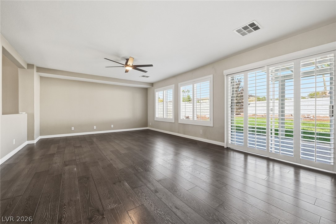
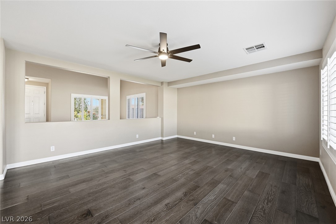
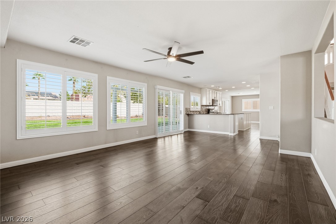
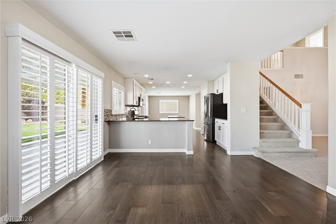
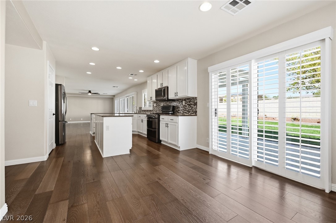
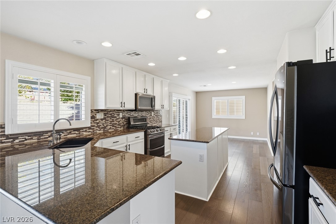
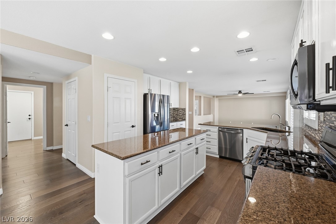
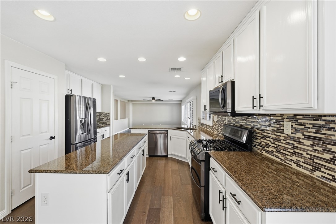
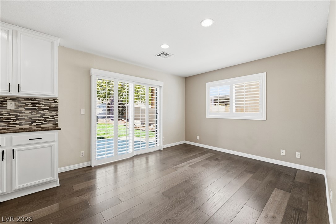
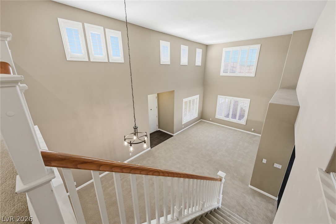
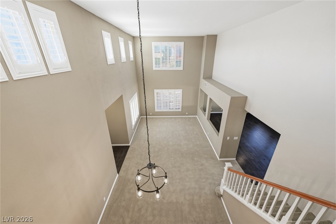
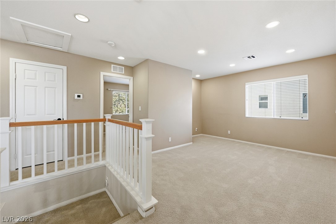
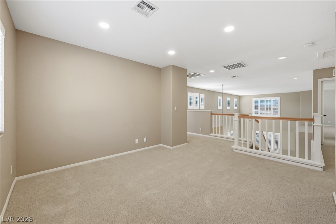
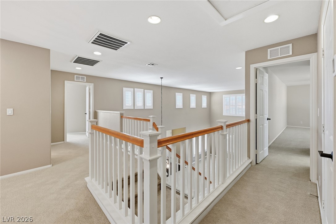
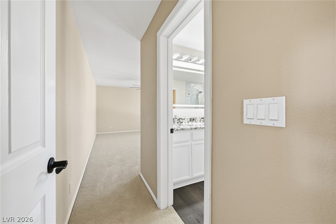
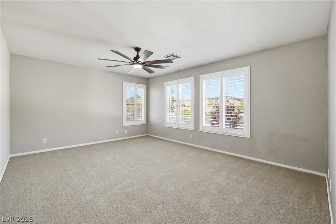
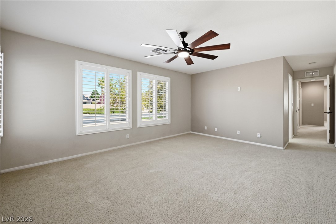
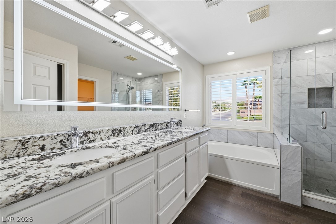
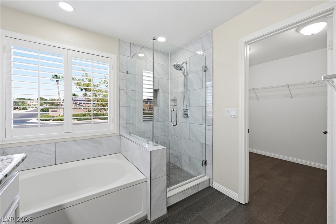
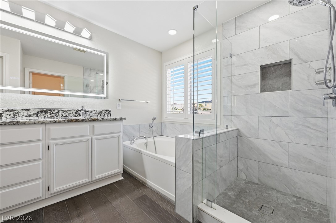
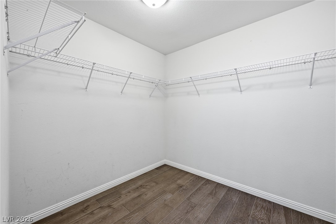
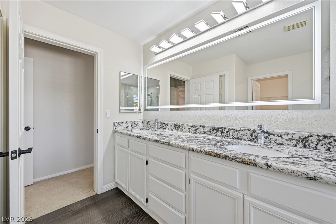
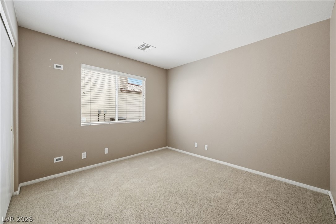
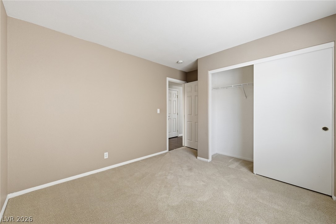
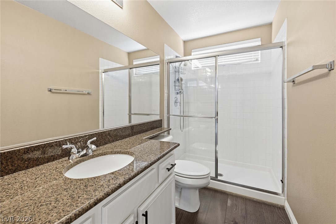
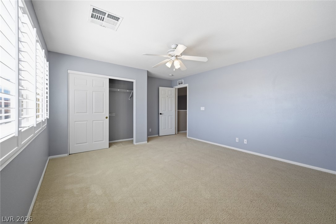
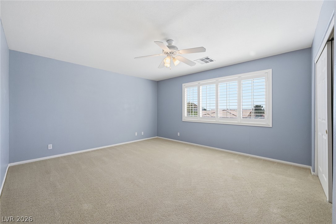
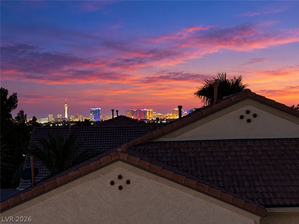
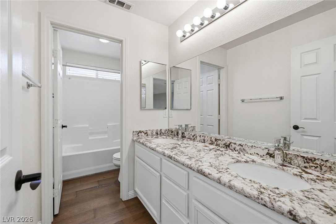
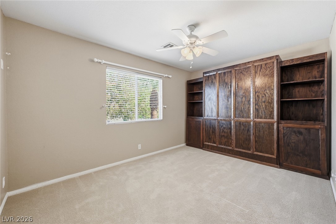
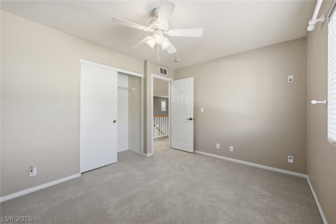
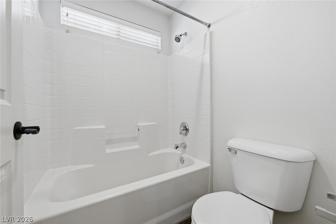
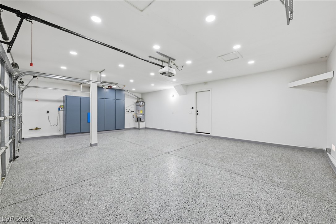
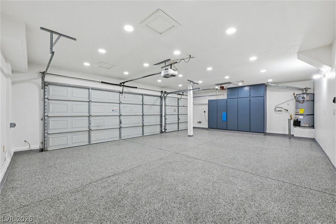
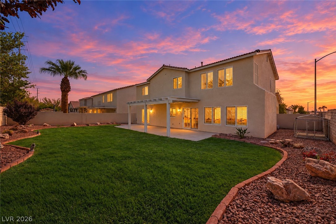
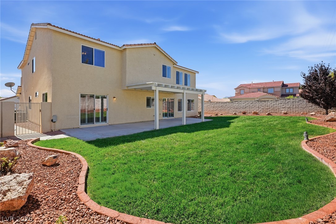
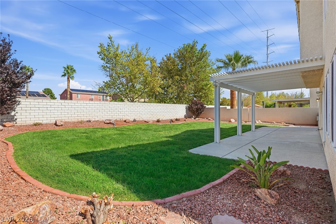
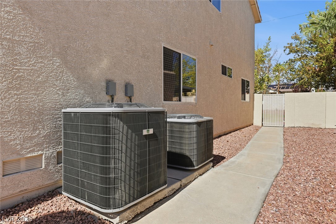
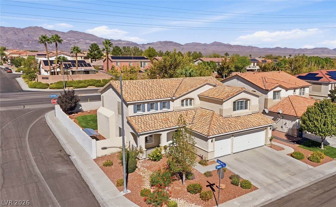
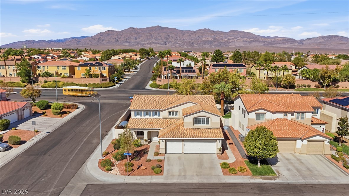
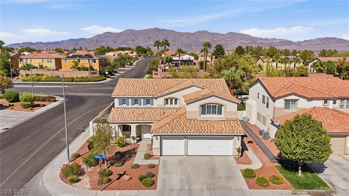
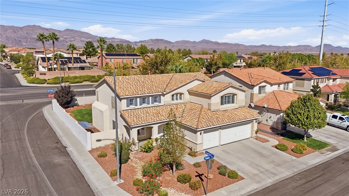
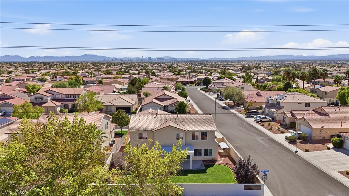
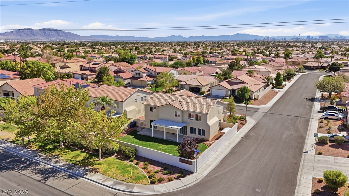
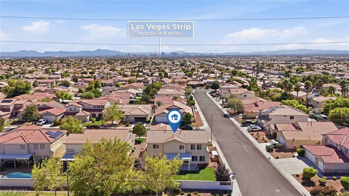
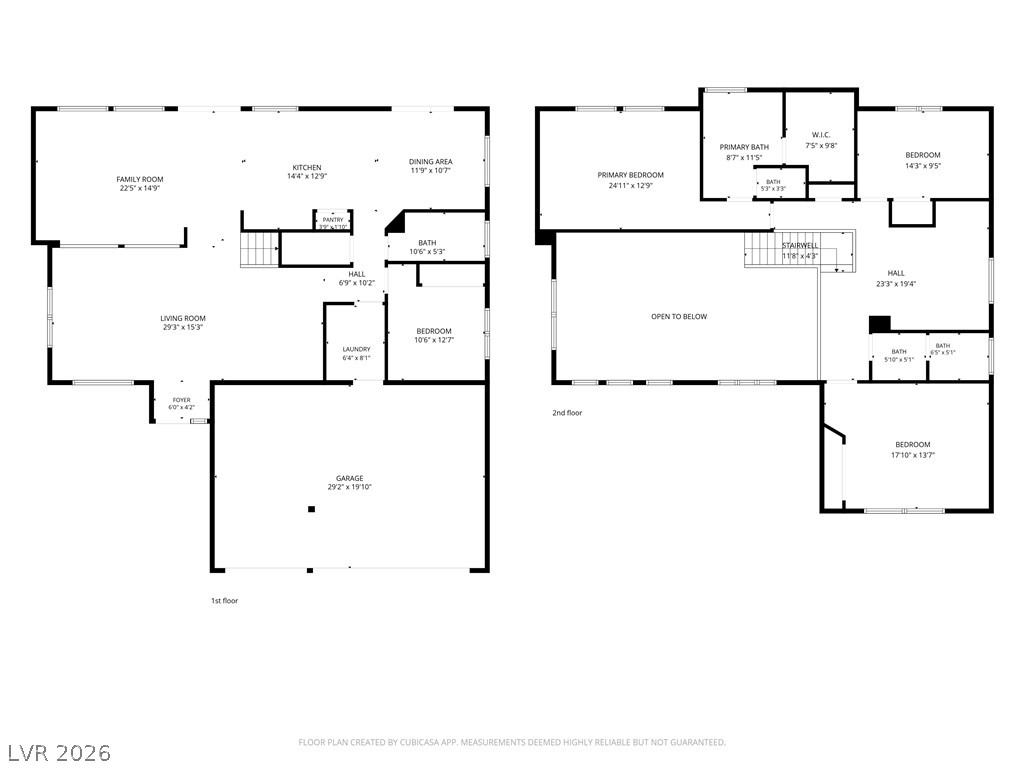
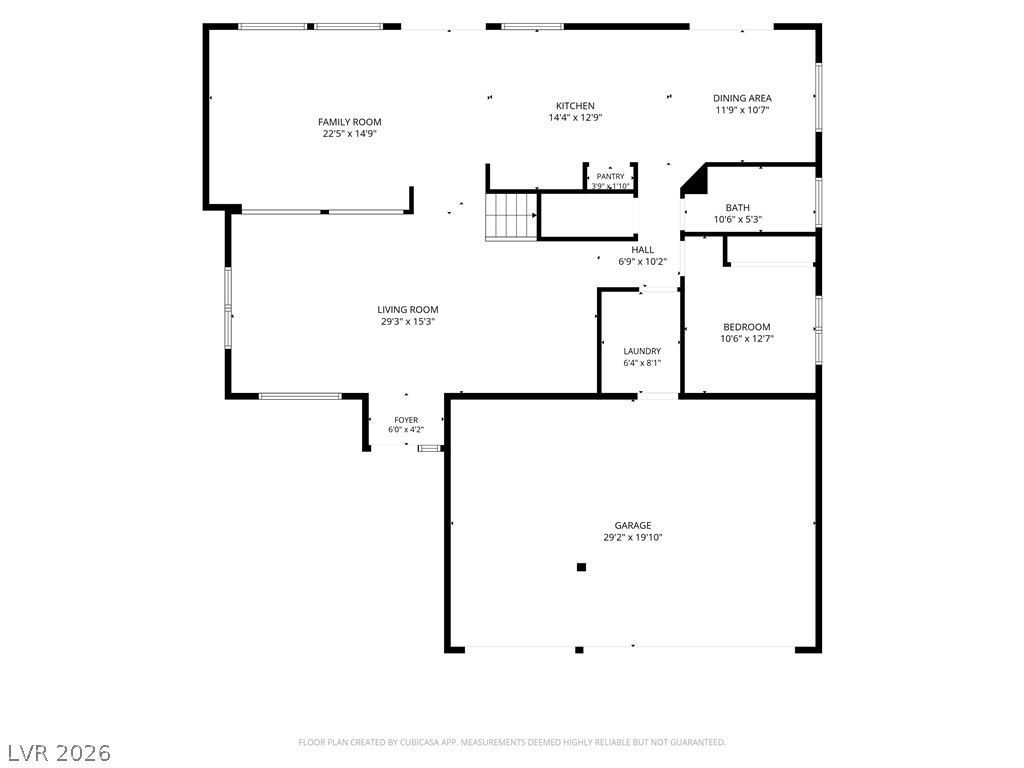
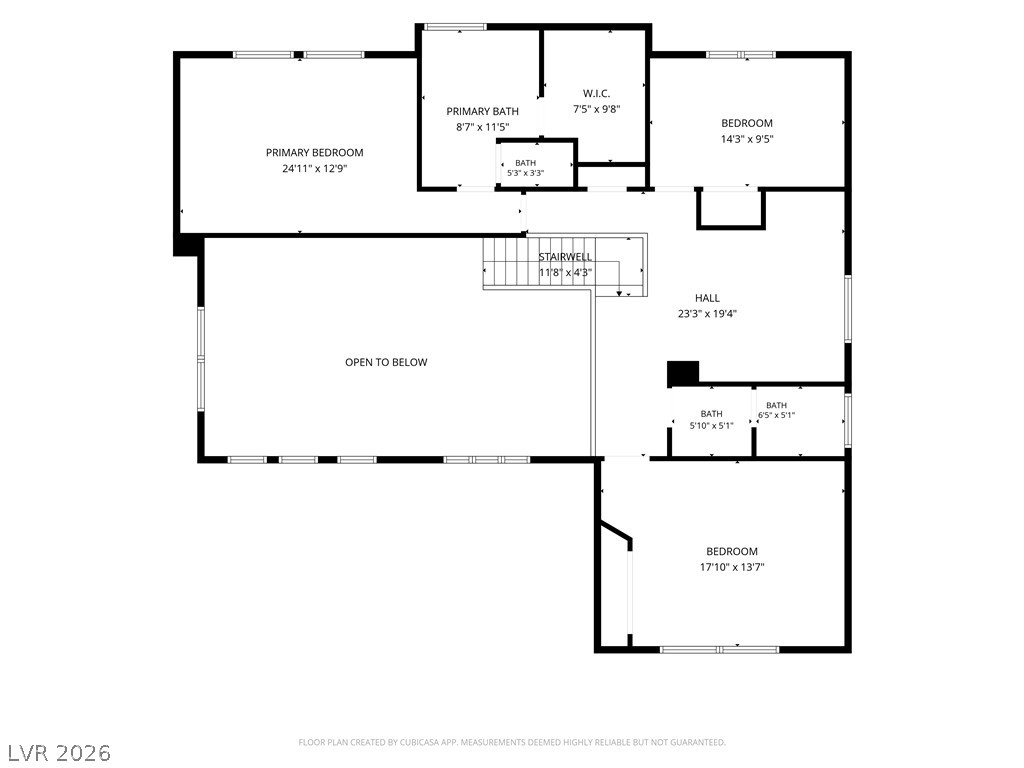
Look no further--this is the one you've been waiting for! Welcome home to exceptional care, beautifully updated spaces and true move-in readiness. This immaculate North Las Vegas home offers 2,696 sq. ft. with 4 bedrooms, 3 bathrooms and a spacious loft. Engineered hardwood floors, like-new carpet and custom shutters create a polished, inviting feel throughout. The updated kitchen shines with granite countertops, stainless steel appliances, a pantry, island and breakfast bar--ready for everything from quiet mornings to gatherings with friends. All three bathrooms have been updated, with the primary bath featuring dual sinks, a granite vanity, a separate soaking tub and a tiled walk-in shower. A downstairs bedroom and full bathroom offer added flexibility for guests. One upstairs bedroom features a queen sized built-in Murphy bed with bookshelves, making it easy to combine a guest room with a workspace or reading retreat. The loft provides space for a second living area, home office or hobbies. Enjoy mountain and Las Vegas Strip views from bedroom windows, bringing a memorable backdrop to everyday life. Newer AC and a newer water heater add to the appeal. The three-car garage deserves special attention, featuring Versatile high-performance roll-on epoxy flooring, storage cabinets, an EV outlet and a separate 220V outlet. Situated on approximately 0.18 acres, the spacious, pool-sized backyard offers room to create your own outdoor retreat. From the beautifully maintained interior to the thoughtfully finished garage, pride of ownership is evident. Come experience a home that's ready to enjoy from the moment you move in!

Share Property

Location

1832 Diamond Bluff Avenue, North Las Vegas, NV 89084

Status

Active Under Contract
Lisa  Zagari

Lisa Zagari

TITLE

REALTOR®

LICENSE

S.0176991

Property Amenities

Interior
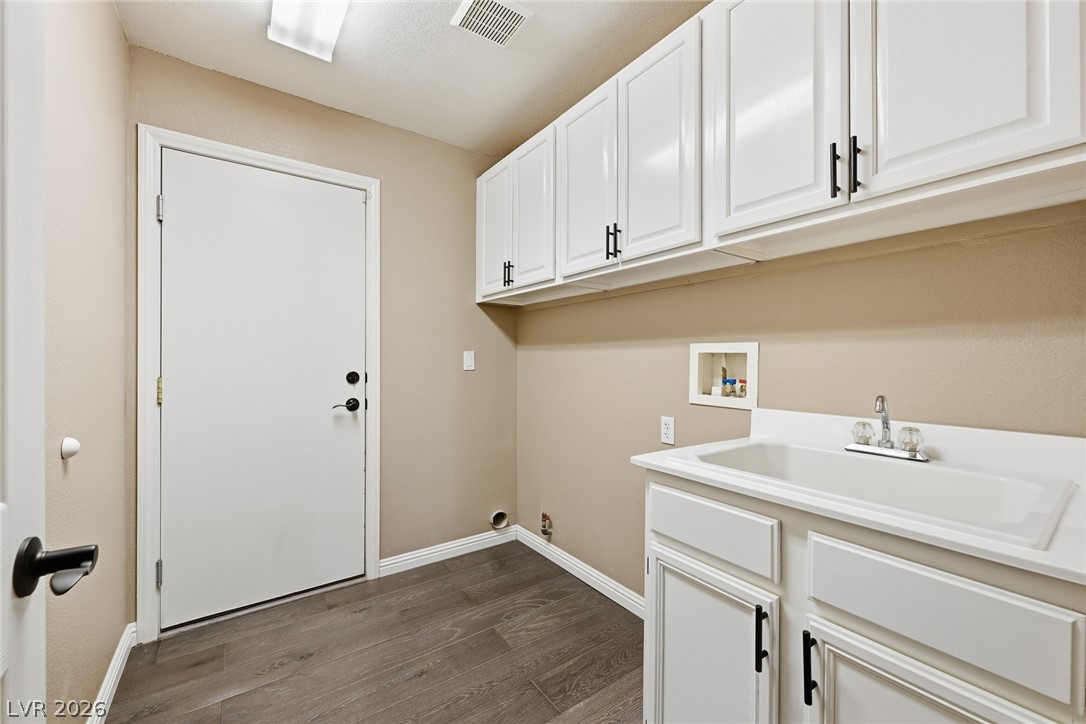
Laundry room Cabinets, Gas Dryer Hookup, Main Level, Laundry Room, Sink
Appliances Dishwasher, Disposal, Gas Range, Gas Water Heater, Microwave, Refrigerator, Water Heater
Flooring Carpet, Laminate
Total Bedrooms: 4
Full Bathrooms: 3
Other Interior Features Bathroom on Main Level, Bedroom on Main Level, Ceiling Fan(s), Full Bath on Main Level, Window Treatments
Area & Lot
Total area 2,696 Sq.Ft.
Lot Area 7,841 Sq.Ft.
Living area 2,696 Sq.Ft.
MLS® ID 2825842
Year Built 2002
High School Legacy
Middle School Cram Brian & Teri
Elementary School Antonello, Lee,Antonello, Lee
View Description City,Mountain(s),Strip View
Architecture Styles Two Story
Type Residential
Status Active Under Contract
Exterior
Stories 2
Air conditioning Central Air, Electric, 2 Units
Heat type Central, Gas, Multiple Heating Units
Water Source Public
Garage Space 3.0
Sewer Public Sewer
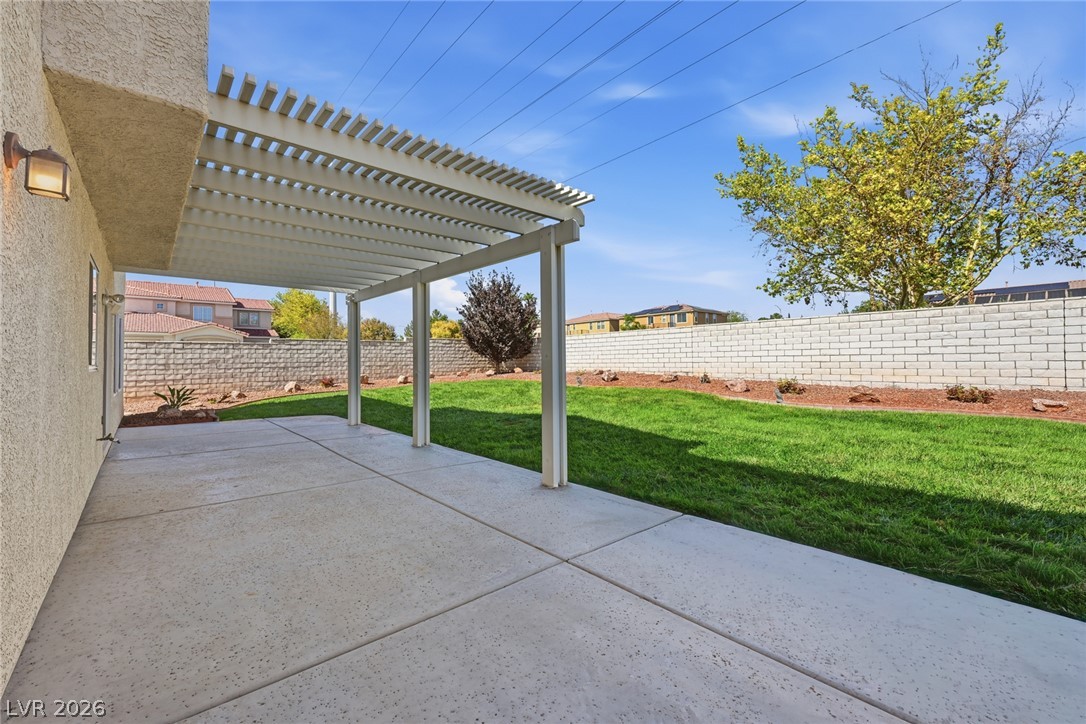
Other Exterior Features Patio, Private Yard, Irrigation Sprinklers
Parking Attached, Epoxy Flooring, Finished Garage, Garage, Garage Door Opener, Inside Entrance, Private, Shelves
Lot Features Back Yard, Drip Irrigation/Bubblers, Sprinklers In Rear, No Rear Neighbors, 1/4 Acre
Roof Tile
Utilities Cable Available
Finance
Sales Price $540,000
HOA Fees $15 monthly
Real Estate Tax $2,266 yearly
main
ARE YOU PREAPPROVED?

Click Here for More Information

Lisa Zagari

Mortgage Loan Originator

NMLS #2738306

Barrett Financial Group, L.L.C.

Corp NMLS #181106

2701 East Insight Way, Suite 150

Chandler, AZ 85286

Phone:(702) 274-5819

Fax:(800) 385-3630

Email:[email protected]

360 Virtual Tour

Take a tour of this property
image

Schedule a Showing

I would love to show you our beautiful property. Please select your preferred date and time below. I will be in touch shortly to confirm your appointment.

Schedule a Showing

We would love to show you our beautiful property. Please select your preferred date and time below. An agent will be in touch shortly to confirm your appointment.

Thank you for your interest in 1832 Diamond Bluff Avenue, North Las Vegas, NV 89084. We are reviewing your request and will be in touch shortly!

Mortgage Calculator

Estimate your monthly mortgage payment, including the principal and interest, property taxes, and HOA. Adjust the values to generate a more accurate rate.

All estimates are provided for informational purposes only. Actual amounts may vary.
$0,000 Your Payment 20 15 65
$0,000 Your Payment

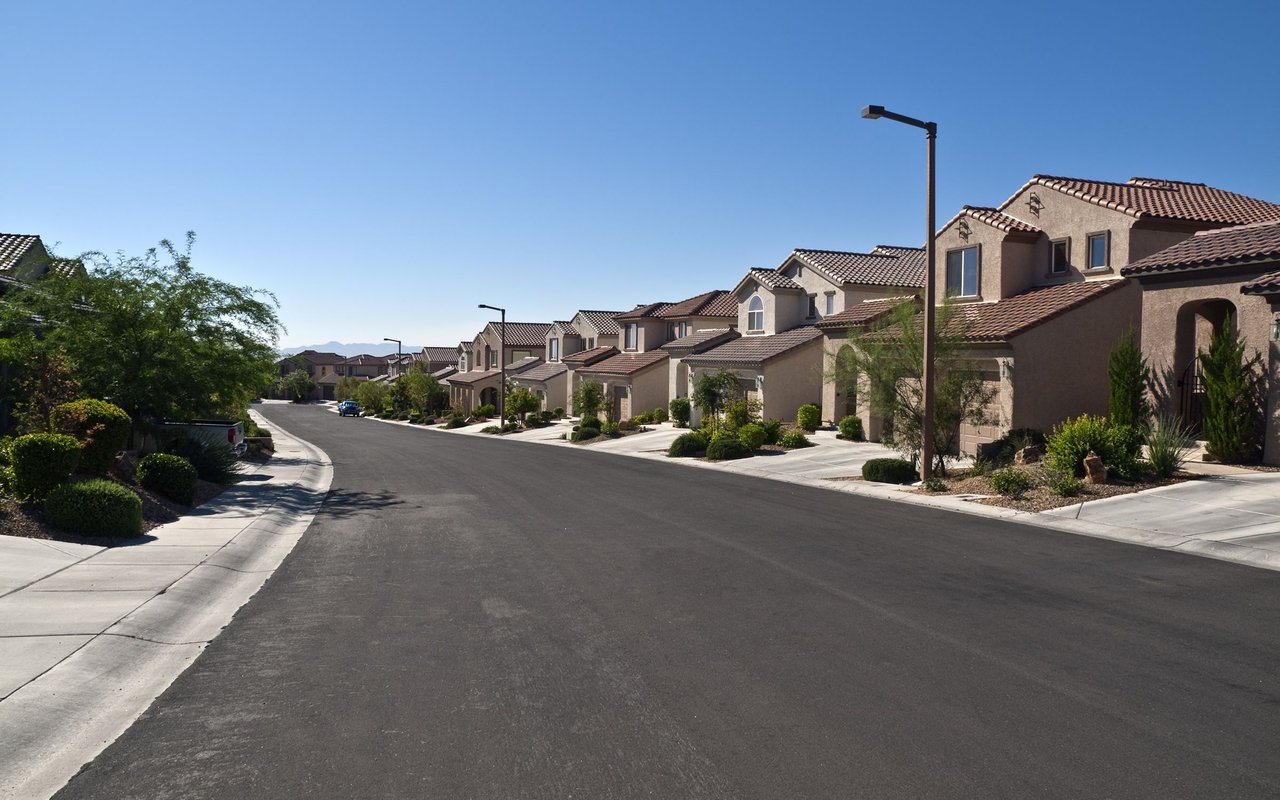
North Las Vegas

To truly understand this area, you need to explore it beyond the main roads.

Work With Lisa

Clients appreciate Lisa for her local market knowledge, honest guidance, responsive communication, and skilled negotiation. She believes real estate should feel less overwhelming and maybe even a little fun.