Leave a Message

Thank you for your message. We will be in touch with you shortly.

3392 Jewel Cave Drive
VIEW PHOTOS
Courtesy of Win Win Real Estate Lisa Zagari Listing Contact: (702) 274-5819 
$235,000

3392 Jewel Cave Drive

3 Beds 2 Baths 1,040 Sq.Ft. 4,792 Sq.Ft.

Description

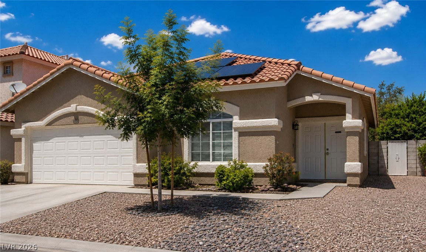
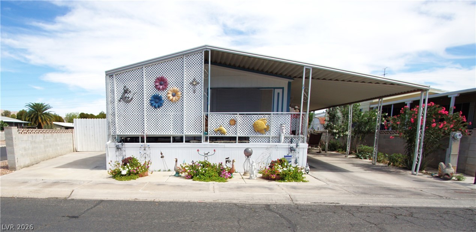
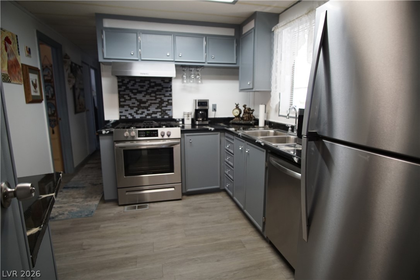
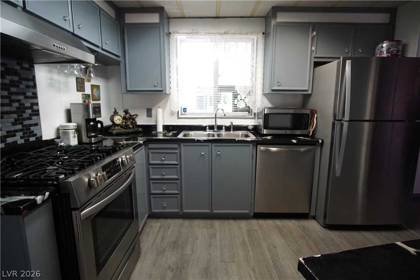
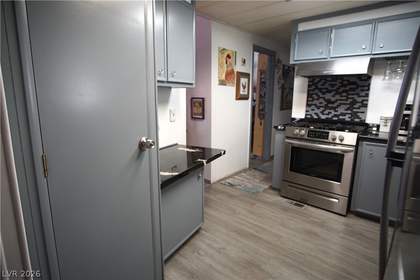
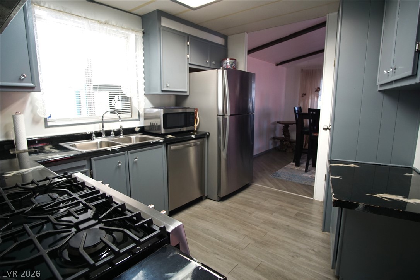
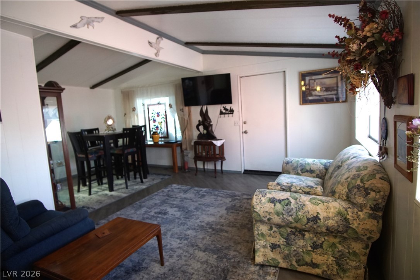
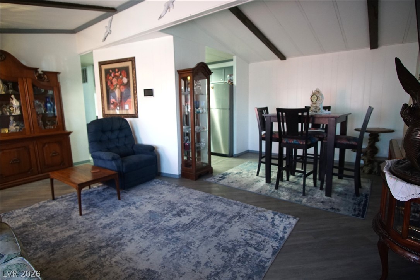
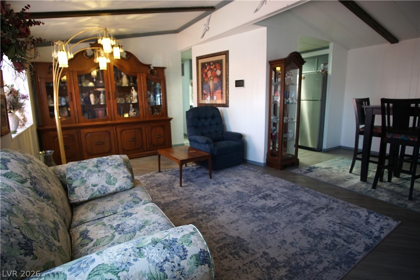
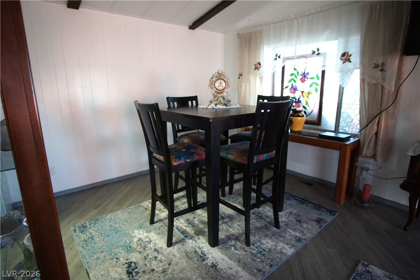
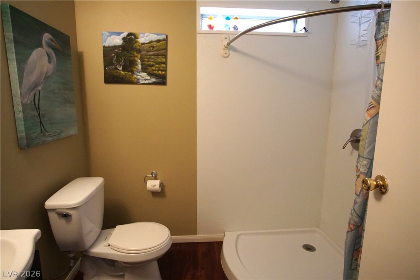
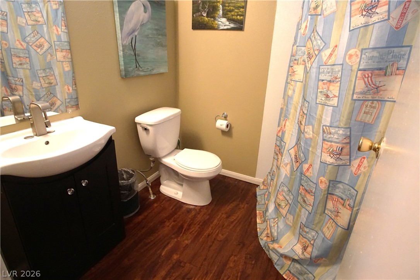
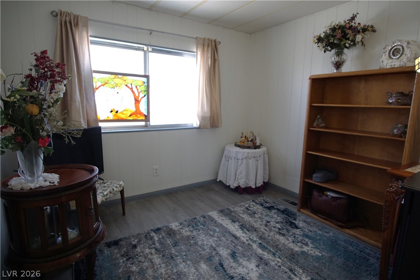
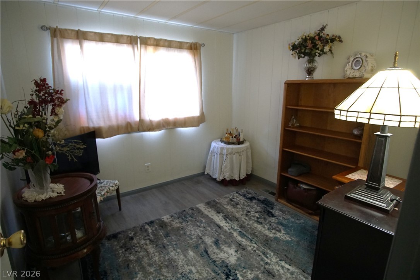
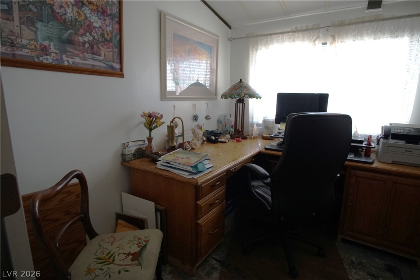
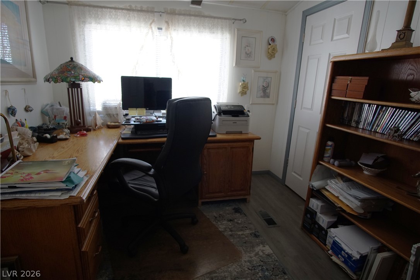
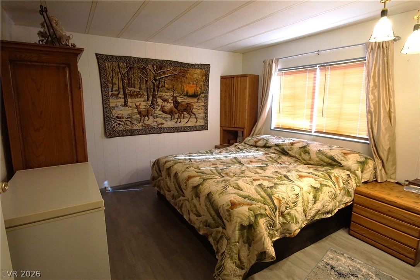
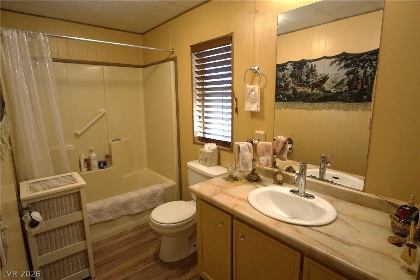
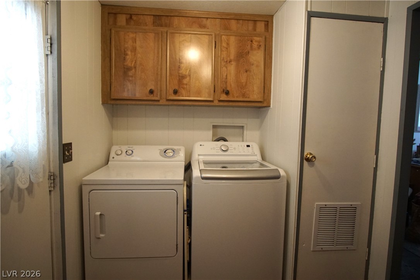
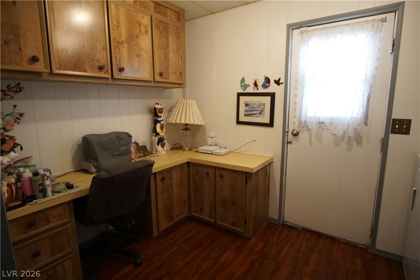
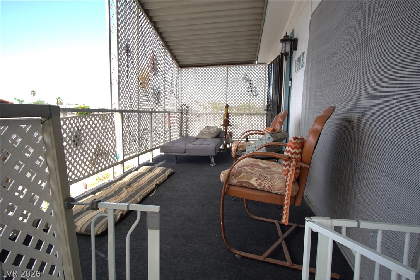
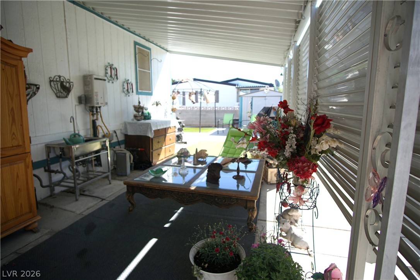
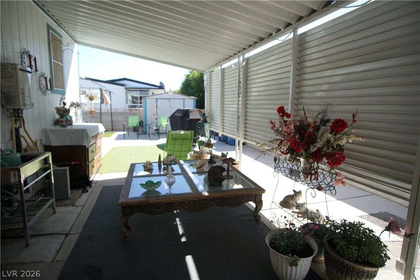
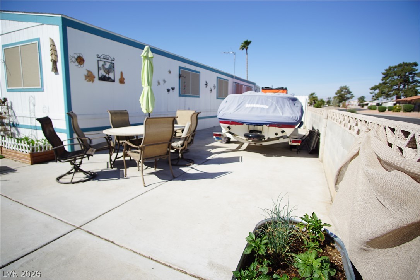
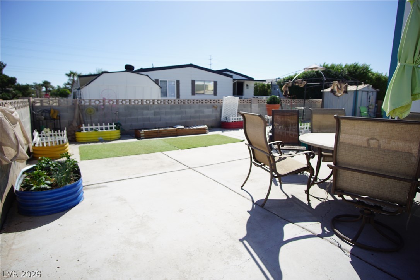
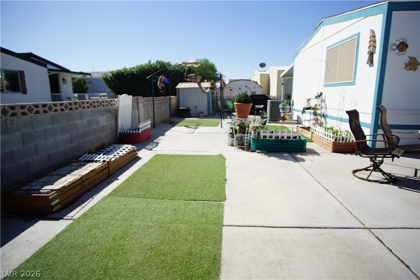
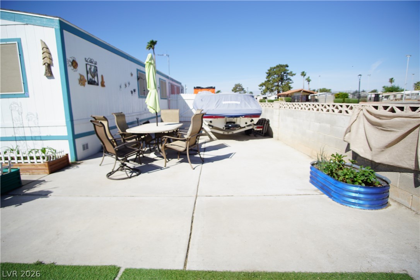
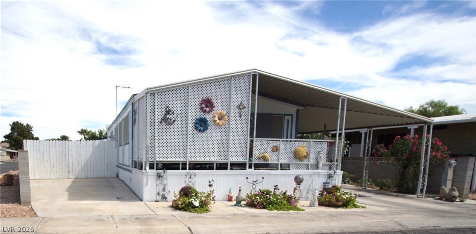
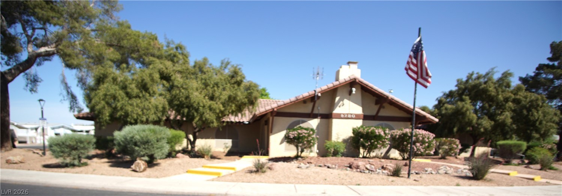
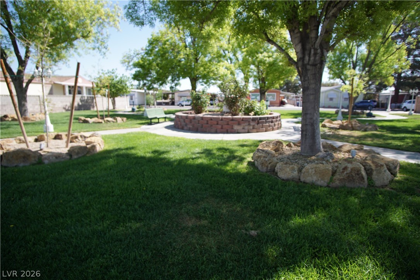
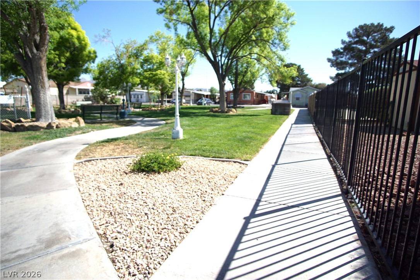
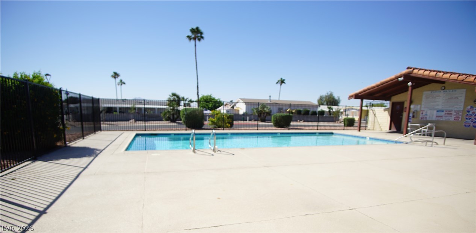
Thoughtfully remodeled and set within a vibrant 55+ community, this 3-bedroom, 2-bath home offers comfort, style, and easy living. Vaulted ceilings with exposed beams create an airy living space, while laminate flooring flows throughout. The spacious primary suite features a full bath, complemented by a second bath with an added shower. The kitchen blends function and personality with stainless steel appliances, custom art-deco countertops, and a tile backsplash. A built-in media/office area and dedicated laundry room with cabinetry add everyday convenience. Major upgrades--including HVAC and a tankless water heater--bring peace of mind. Enjoy a low-maintenance concrete yard with raised garden beds, a privacy screen front porch, extra parking, storage shed, and an outdoor garden sink. Community amenities include pools, clubhouses, dog park, events, and 24-hour security. Ideally located near shopping, dining, and transit--schedule your showing today.

Share Property

Location

3392 Jewel Cave Drive, Las Vegas, NV 89122

Status

Sold

Date Sold

June 23, 2026
Lisa  Zagari

Lisa Zagari

TITLE

REALTOR®

LICENSE

S.0176991

Property Amenities

Interior
Laundry room Gas Dryer Hookup, Main Level, Laundry Room
Appliances Dryer, Disposal, Gas Range, Refrigerator, Washer
Flooring Laminate
Total Bedrooms: 3
Three-Quarter Bathrooms: 1
Full Bathrooms: 1
Other Interior Features Primary Downstairs, Window Treatments
Area & Lot
Total area 1,040 Sq.Ft.
Lot Area 4,792 Sq.Ft.
Living area 1,040 Sq.Ft.
MLS® ID 2767210
Year Built 1981
High School Chaparral
Middle School Harney Kathleen & Tim
Elementary School Brown, Hannah Marie,Brown, Hannah Marie
Architecture Styles One Story
Type Manufactured-Mobile
Status Sold
Exterior
Stories 1
Pool Association, Community
Air conditioning Central Air, Electric
Heat type Central, Gas
Water Source Public
Sewer Public Sewer
Other Exterior Features Patio, Awning(s), Sprinkler/Irrigation
Parking Attached Carport, RV Access/Parking, Guest
Lot Features Drip Irrigation/Bubblers, 1/4 Acre
Roof Composition, Shingle
Utilities Underground Utilities
Finance
Sales Price $235,000
HOA Fees $86 monthly
Real Estate Tax $676 yearly
main
ARE YOU PREAPPROVED?

Click Here for More Information

Lisa Zagari

Mortgage Loan Originator

NMLS #2738306

Barrett Financial Group, L.L.C.

Corp NMLS #181106

2701 East Insight Way, Suite 150

Chandler, AZ 85286

Phone:(702) 274-5819

Fax:(800) 385-3630

Email:[email protected]

360 Virtual Tour

Take a tour of this property

Las Vegas

Recreation heavily defines the lifestyle on the western edge of the valley.

Work With Lisa

Clients appreciate Lisa for her local market knowledge, honest guidance, responsive communication, and skilled negotiation. She believes real estate should feel less overwhelming and maybe even a little fun.