Leave a Message

Thank you for your message. We will be in touch with you shortly.

7432 Maiden Run Avenue
VIEW PHOTOS
Courtesy of Win Win Real Estate Lisa Zagari Listing Contact: (702) 274-5819 
$375,000

7432 Maiden Run Avenue

3 Beds 2 Baths 1,307 Sq.Ft. 4,792 Sq.Ft.

Description

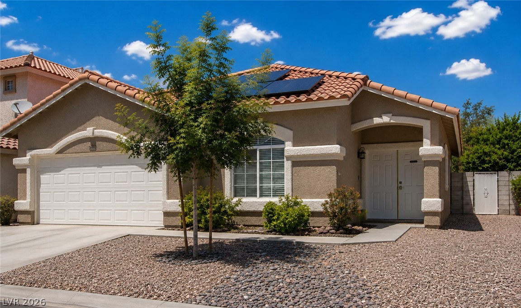
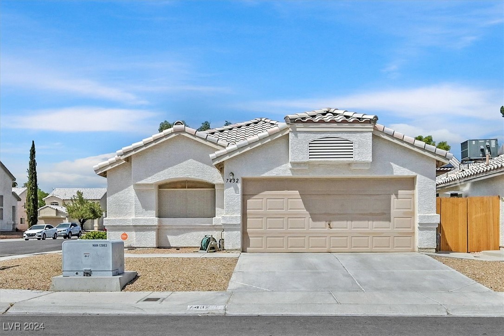
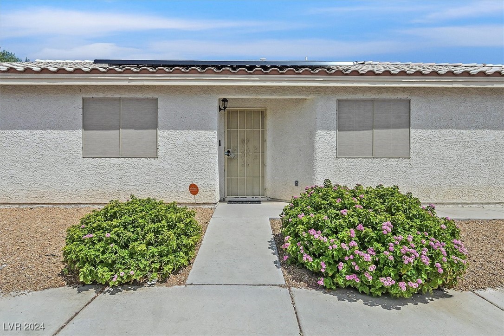
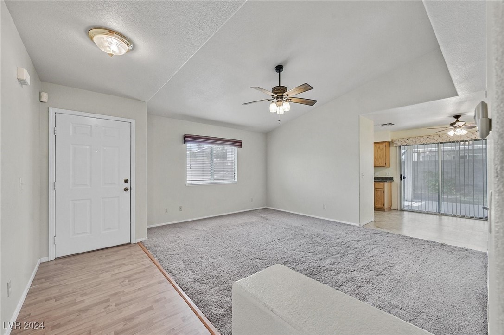
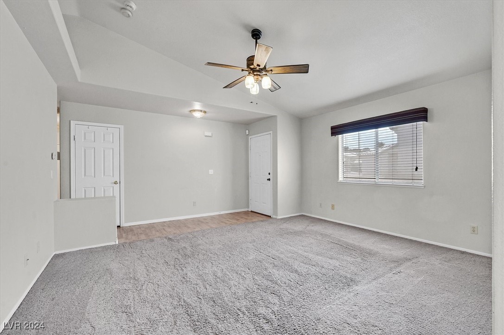
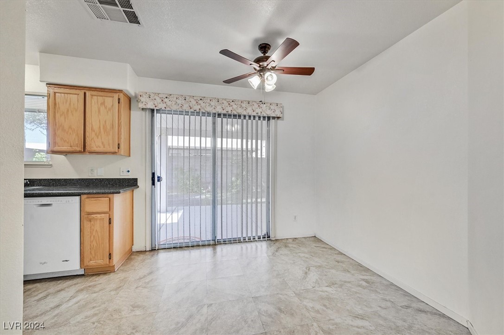
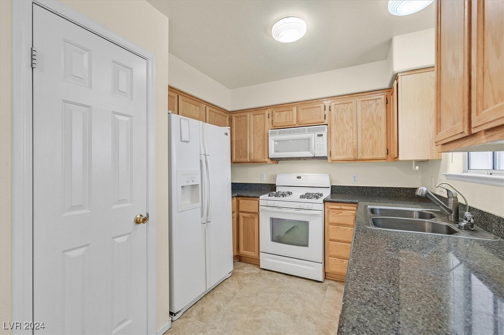
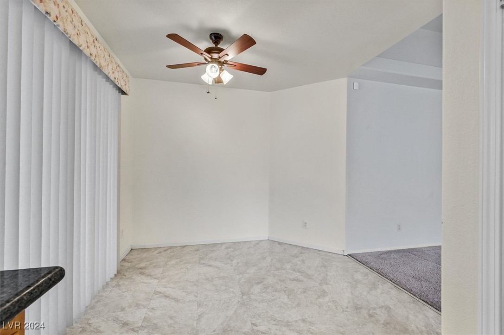
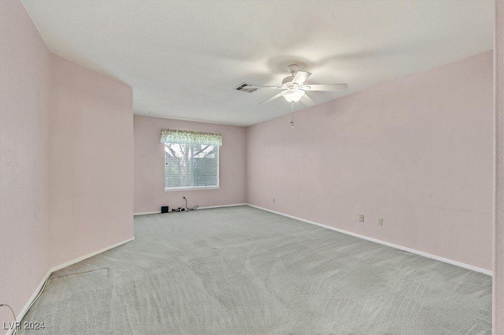
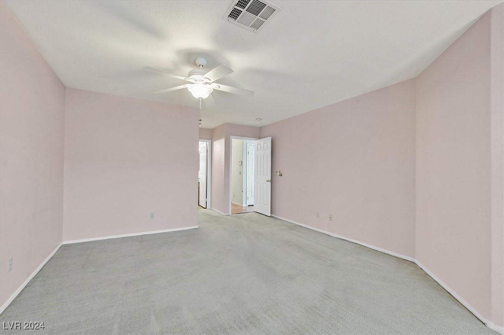
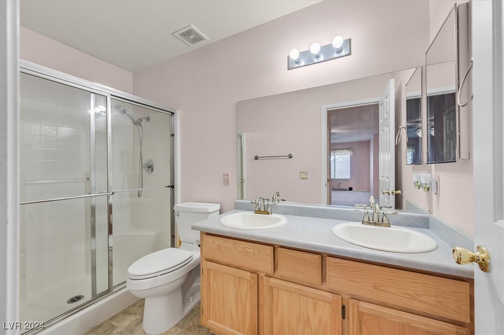
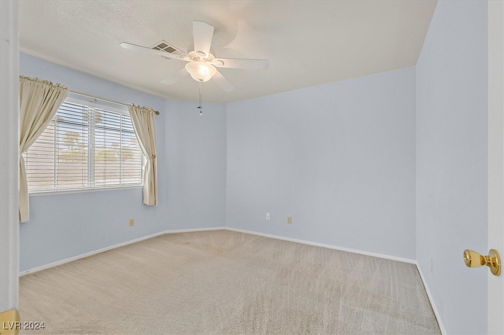
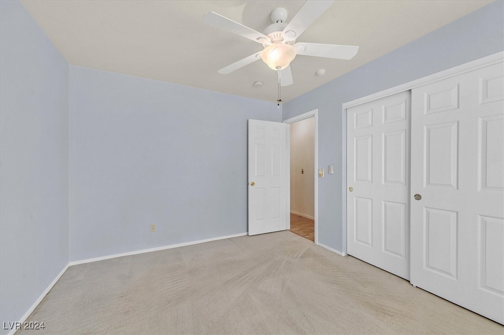
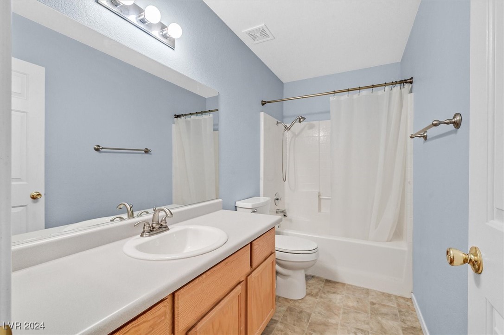
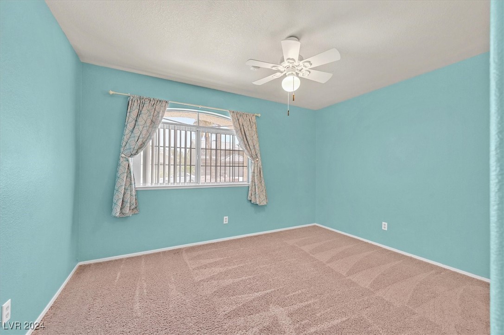
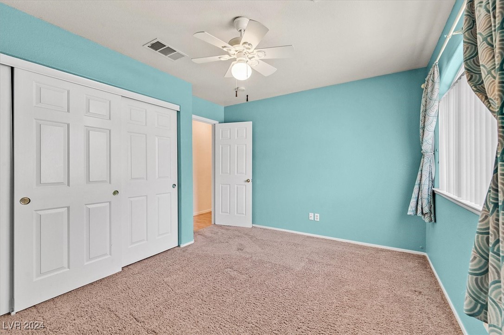
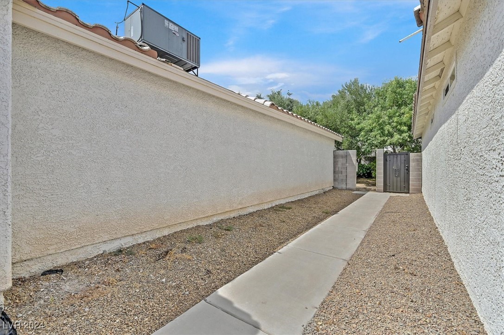
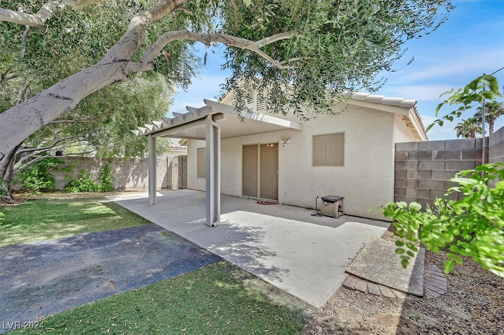
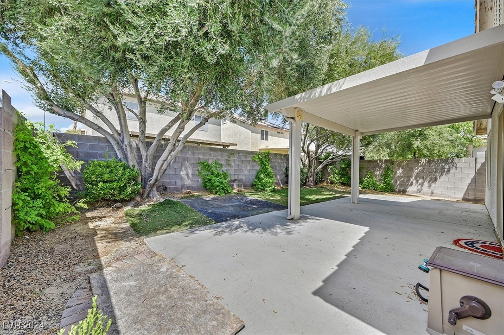
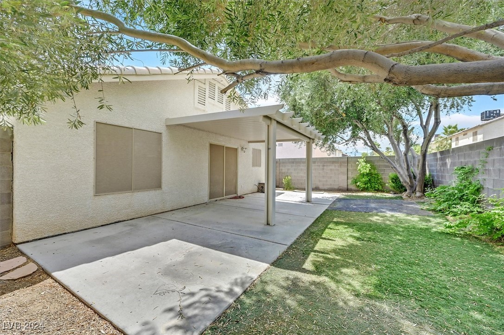
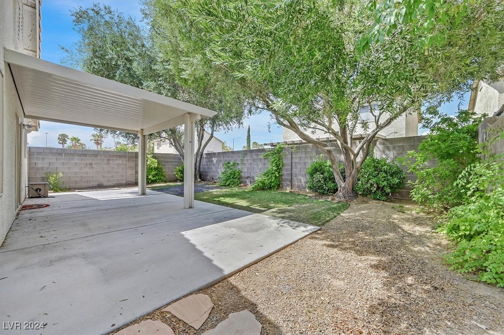
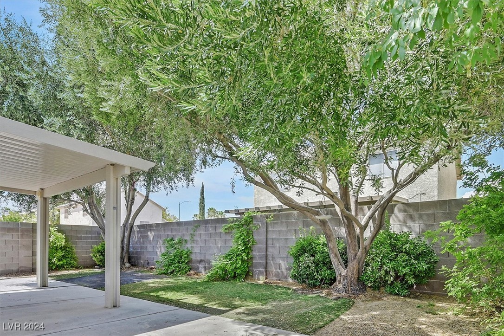
WELCOME HOME! THIS 3 BED, 2 BATH SINGLE STORY HOME IS MOVE IN READY. THIS HOME FEATURES A VERY LARGE PRIMARY BEDROOM THAT IS LOCATED AWAY FROM THE SECONDARY BEDROOMS. IT ALSO HAS A WALK-IN CLOSET, A LARGE WALK-IN SHOWER AND A VANITY WITH DUAL SINKS. EACH ROOM HAS LIGHTED CEILING FANS AND LARGE CLOSETS. THE KITCHEN HAS A SEPARATE PANTRY AND A SLIDING DOOR THAT LEADS OUT TO THE BACKYARD'S COVERED PATIO, WHERE YOU WILL ALSO FIND MATURE TREES WHICH PROVIDE AMPLE SHADE FOR YOUR COMFORT. THE SOLAR SCREENS ON EACH WINDOW AND THE SLIDING DOOR, ALONG WITH THE SOLAR PANELS WILL LOWER YOUR POWER BILLS YEAR ROUND. ALL APPLIANCES, A VIVINT ALARM SYSTEM, A RING DOORBELL, AND ADDITIONAL RING BACKYARD CAMERA ARE INCLUDED. CONVENIENTLY LOCATED NEAR US95 AND THE 215, WITH LOTS OF SHOPPING CLOSE BY IN CENTENNIAL HILLS. DON'T MISS THIS ONE!

Share Property

Location

7432 Maiden Run Avenue, Las Vegas, NV 89130

Status

Sold

Date Sold

September 27, 2024
Lisa  Zagari

Lisa Zagari

TITLE

REALTOR®

LICENSE

S.0176991

Property Amenities

Interior
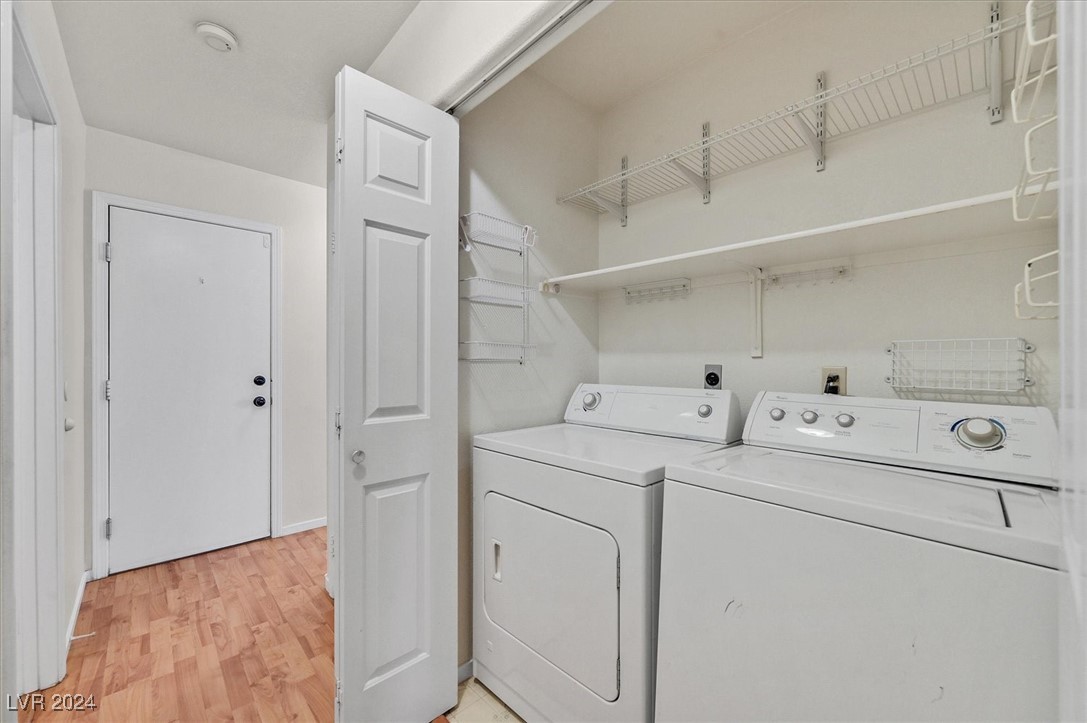
Laundry room Electric Dryer Hookup, Gas Dryer Hookup, Laundry Closet, Main Level
Appliances Dryer, Disposal, Gas Range, Gas Water Heater, Microwave, Refrigerator, Water Heater, Water Purifier, Washer
Flooring Carpet, Laminate, Linoleum, Vinyl
Total Bedrooms: 3
Full Bathrooms: 2
Other Interior Features Bedroom on Main Level, Ceiling Fan(s), Primary Downstairs, Pot Rack, Window Treatments
Area & Lot
Total area 1,307 Sq.Ft.
Lot Area 4,792 Sq.Ft.
Living area 1,307 Sq.Ft.
MLS® ID 2607645
Year Built 1996
High School Arbor View
Middle School Saville Anthony
Elementary School Neal, Joseph,Neal, Joseph
Architecture Styles One Story
Type Residential
Status Sold
Exterior
Stories 1
Air conditioning Central Air, Electric
Heat type Central, Gas, Solar
Water Source Public
Garage Space 2.0
Security Features Security System Owned, Controlled Access
Sewer Public Sewer
Other Exterior Features Patio, Private Yard, Sprinkler/Irrigation
Parking Attached, Garage, Garage Door Opener, Inside Entrance, Private
Lot Features Drip Irrigation/Bubblers, Landscaped, 1/4 Acre
Roof Tile
Utilities Cable Available, Underground Utilities
Finance
Sales Price $375,000
HOA Fees $54 quarterly
Real Estate Tax $1,126 yearly
main
ARE YOU PREAPPROVED?

Click Here for More Information

Lisa Zagari

Mortgage Loan Originator

NMLS #2738306

Barrett Financial Group, L.L.C.

Corp NMLS #181106

2701 East Insight Way, Suite 150

Chandler, AZ 85286

Phone:(702) 274-5819

Fax:(800) 385-3630

Email:[email protected]

360 Virtual Tour

Take a tour of this property

Las Vegas

Recreation heavily defines the lifestyle on the western edge of the valley.

Work With Lisa

Clients appreciate Lisa for her local market knowledge, honest guidance, responsive communication, and skilled negotiation. She believes real estate should feel less overwhelming and maybe even a little fun.